01
The Three Standard Target Balls
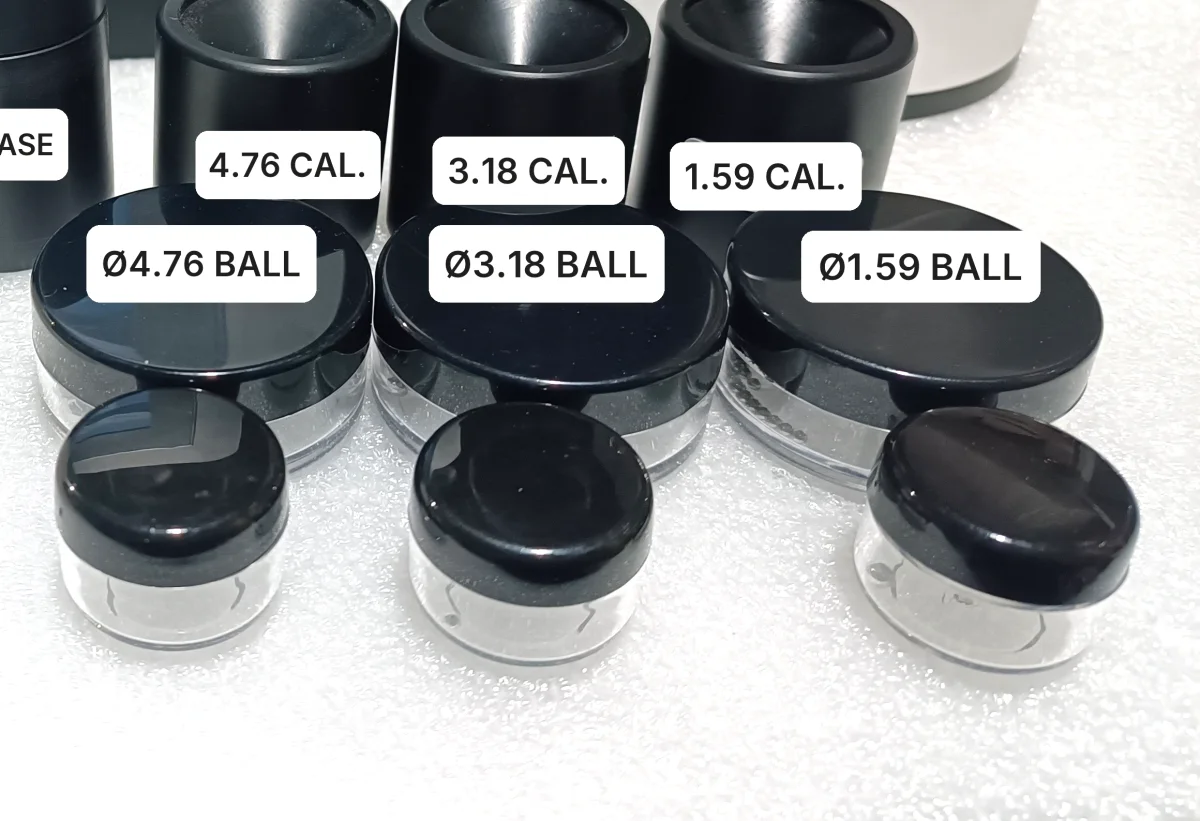
The ball is what the probe measures to. It is dropped into the bottle, jar or tube, and the probe tip holds it against the inside of the wall from the other side. The reading is the gap between tip and ball, which is the wall thickness.
Each ball size has its own thickness range and accuracy figure. The kit holds 30 balls of each size, because small steel balls are consumables: they get lost in production areas and they must be replaced if they rust.
| Target ball | Thickness range | Basic calibration | Multi-point calibration |
|---|---|---|---|
| 1/16" (1.59 mm) | 0.100–2.590 mm | ±4% of reading | ±3% of reading |
| 1/8" (3.18 mm) | 0.100–4.570 mm | ±4% of reading | ±2% of reading |
| 3/16" (4.76 mm) | 0.100–6.350 mm | ±3% of reading | ±1% of reading |
| 5.00 mm magnetic balloptional | 4.00–19.00 mm | ±3% of reading | ±1% of reading |
| 7.00 mm magnetic balloptional | 4.00–25.4 mm | ±3% of reading | ±1% of reading |
02
Which Ball for Which Part
- —3/16" (4.76 mm): the first choice for bottle bodies and bases. Widest standard range and the tightest accuracy figure.
- —1/8" (3.18 mm): for narrower shoulders and tighter radii where the large ball cannot sit flat against the wall.
- —1/16" (1.59 mm): for grooves, threads, corners and small parts such as closures and thin tubes.
- —The opening of the container is not a limit. The largest ball is 7.00 mm, so it passes through any bottle neck, and the container can be as large as a drum as long as the wall is inside the range.
03
Optional Magnetic Balls for Thick Walls
Two magnetic balls extend the range beyond the standard steel balls. The 5.00 mm magnetic ball measures 4.00–19.00 mm and the 7.00 mm magnetic ball measures 4.00–25.4 mm, both at ±3% of reading after basic calibration and ±1% after multi-point calibration.
They start where the steel balls stop being useful, so they add to the standard set instead of replacing it. They suit thick bases, heavy-walled jars, large containers and moulded technical parts. They are supplied to order.
04
The Probe and Its Base
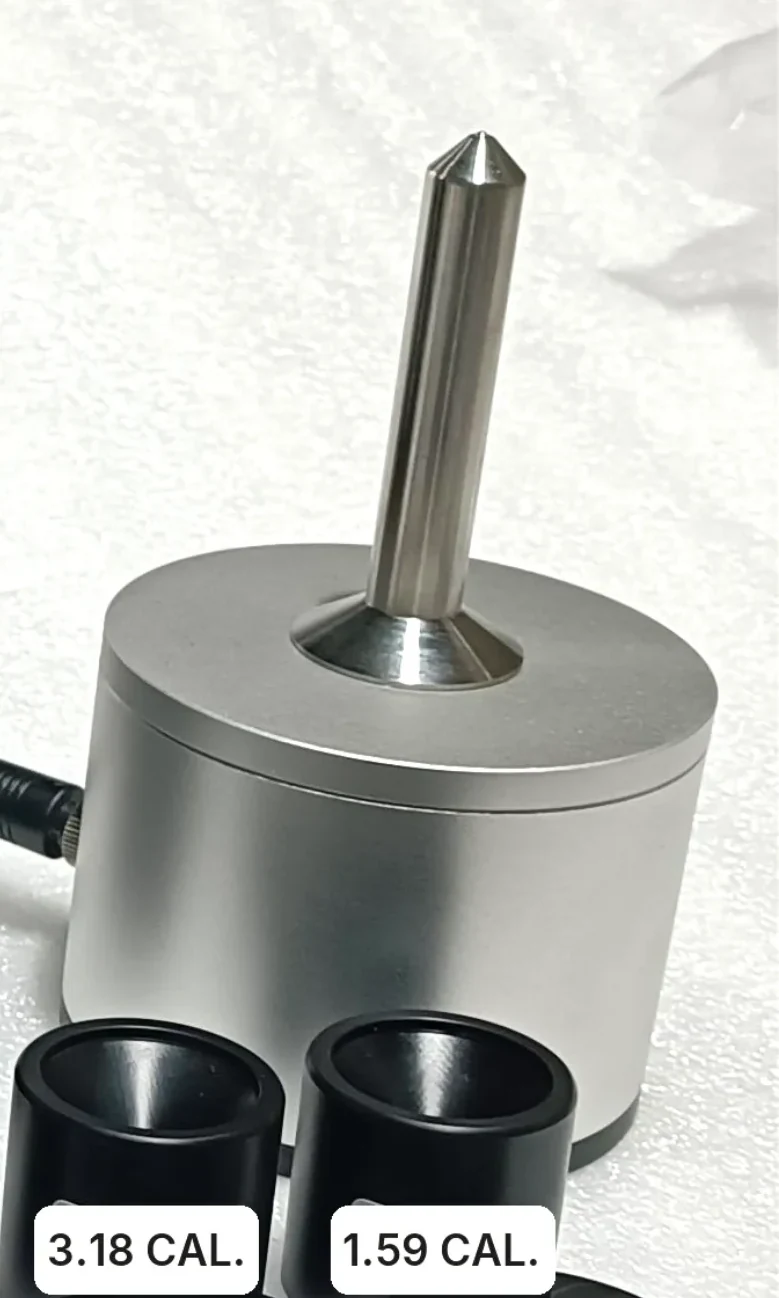
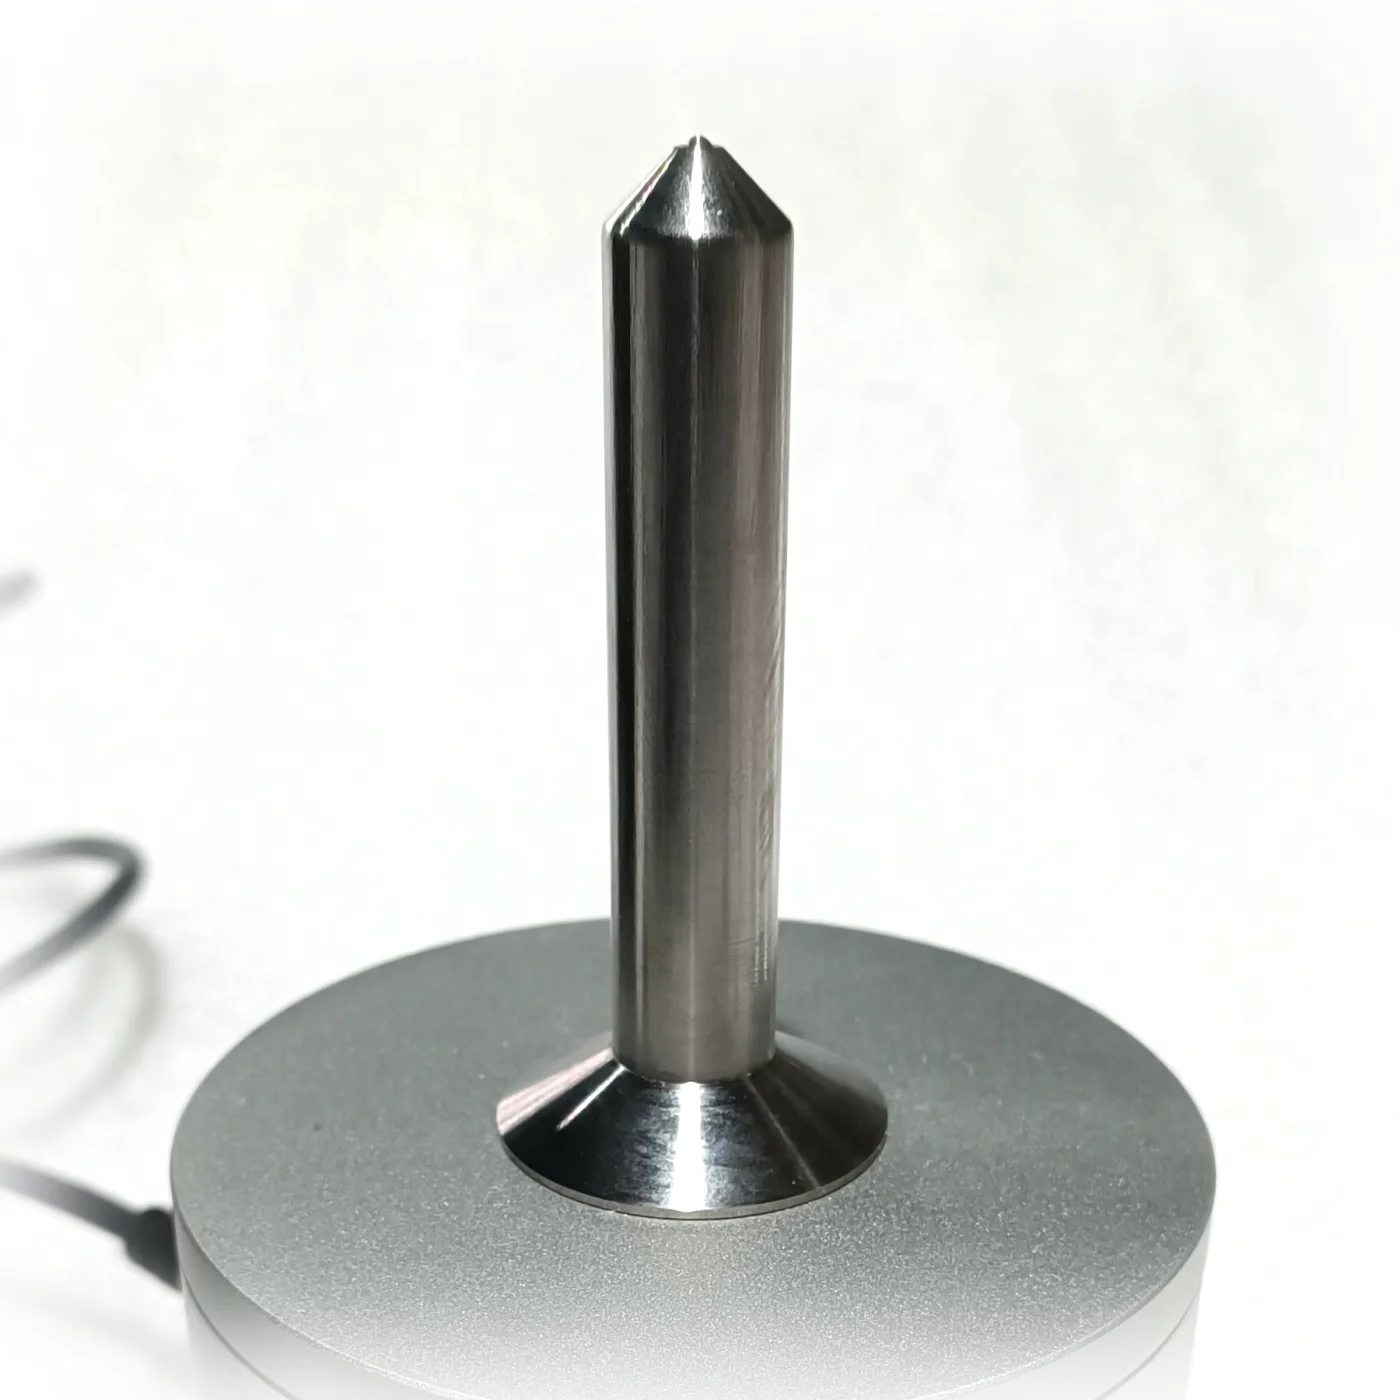
The probe is stainless steel and stands upright on a round base on the bench. It is not held in the hand. The operator holds the bottle, lowers the outside of the wall onto the probe tip and moves or turns the bottle; the ball inside follows the tip. Both hands are free for the sample, which matters on large or awkward containers.
A single cable connects the probe to the main unit. The probe contains a magnet and the sensor, so it is the part to look after:
- —Keep other magnets, magnetic holders and magnetised tools away from it.
- —Do not drop it or knock the tip, and do not use the gauge on a bench that vibrates.
- —Keep the probe empty when the gauge is switched on, because the gauge zeroes itself at start-up.
05
The Main Unit
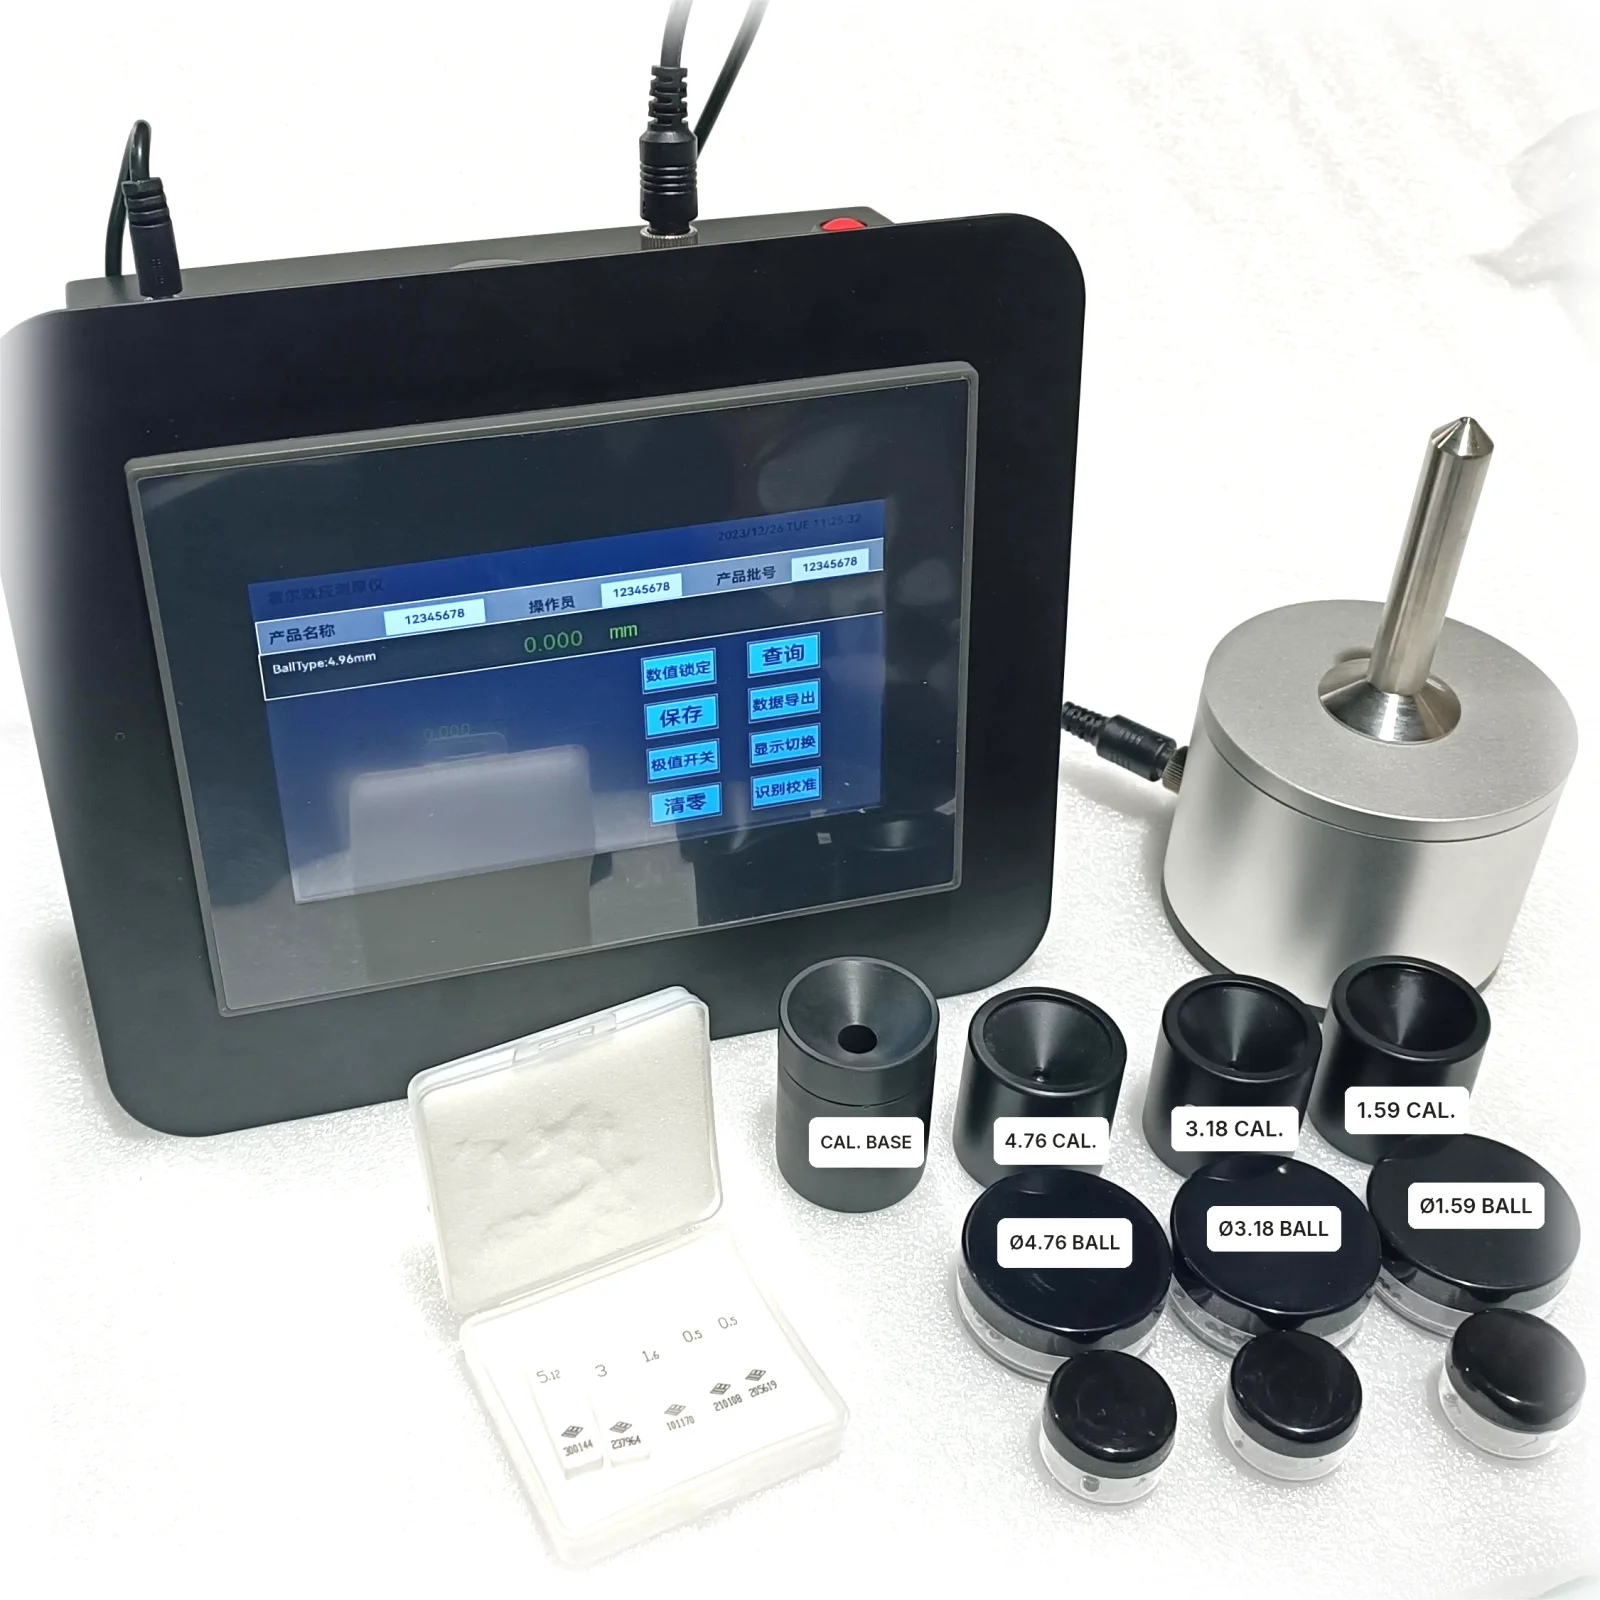
The main unit is a flat bench unit with a colour touch screen, 300 × 50 × 190 mm and 4 kg, powered through the supplied adapter. The screen shows the live thickness and, when switched on, the maximum, minimum and average of the current scan. Readings can be held, saved with product name, operator and batch number, and reviewed on the unit. It stores 100,000 readings.
06
Calibration Parts
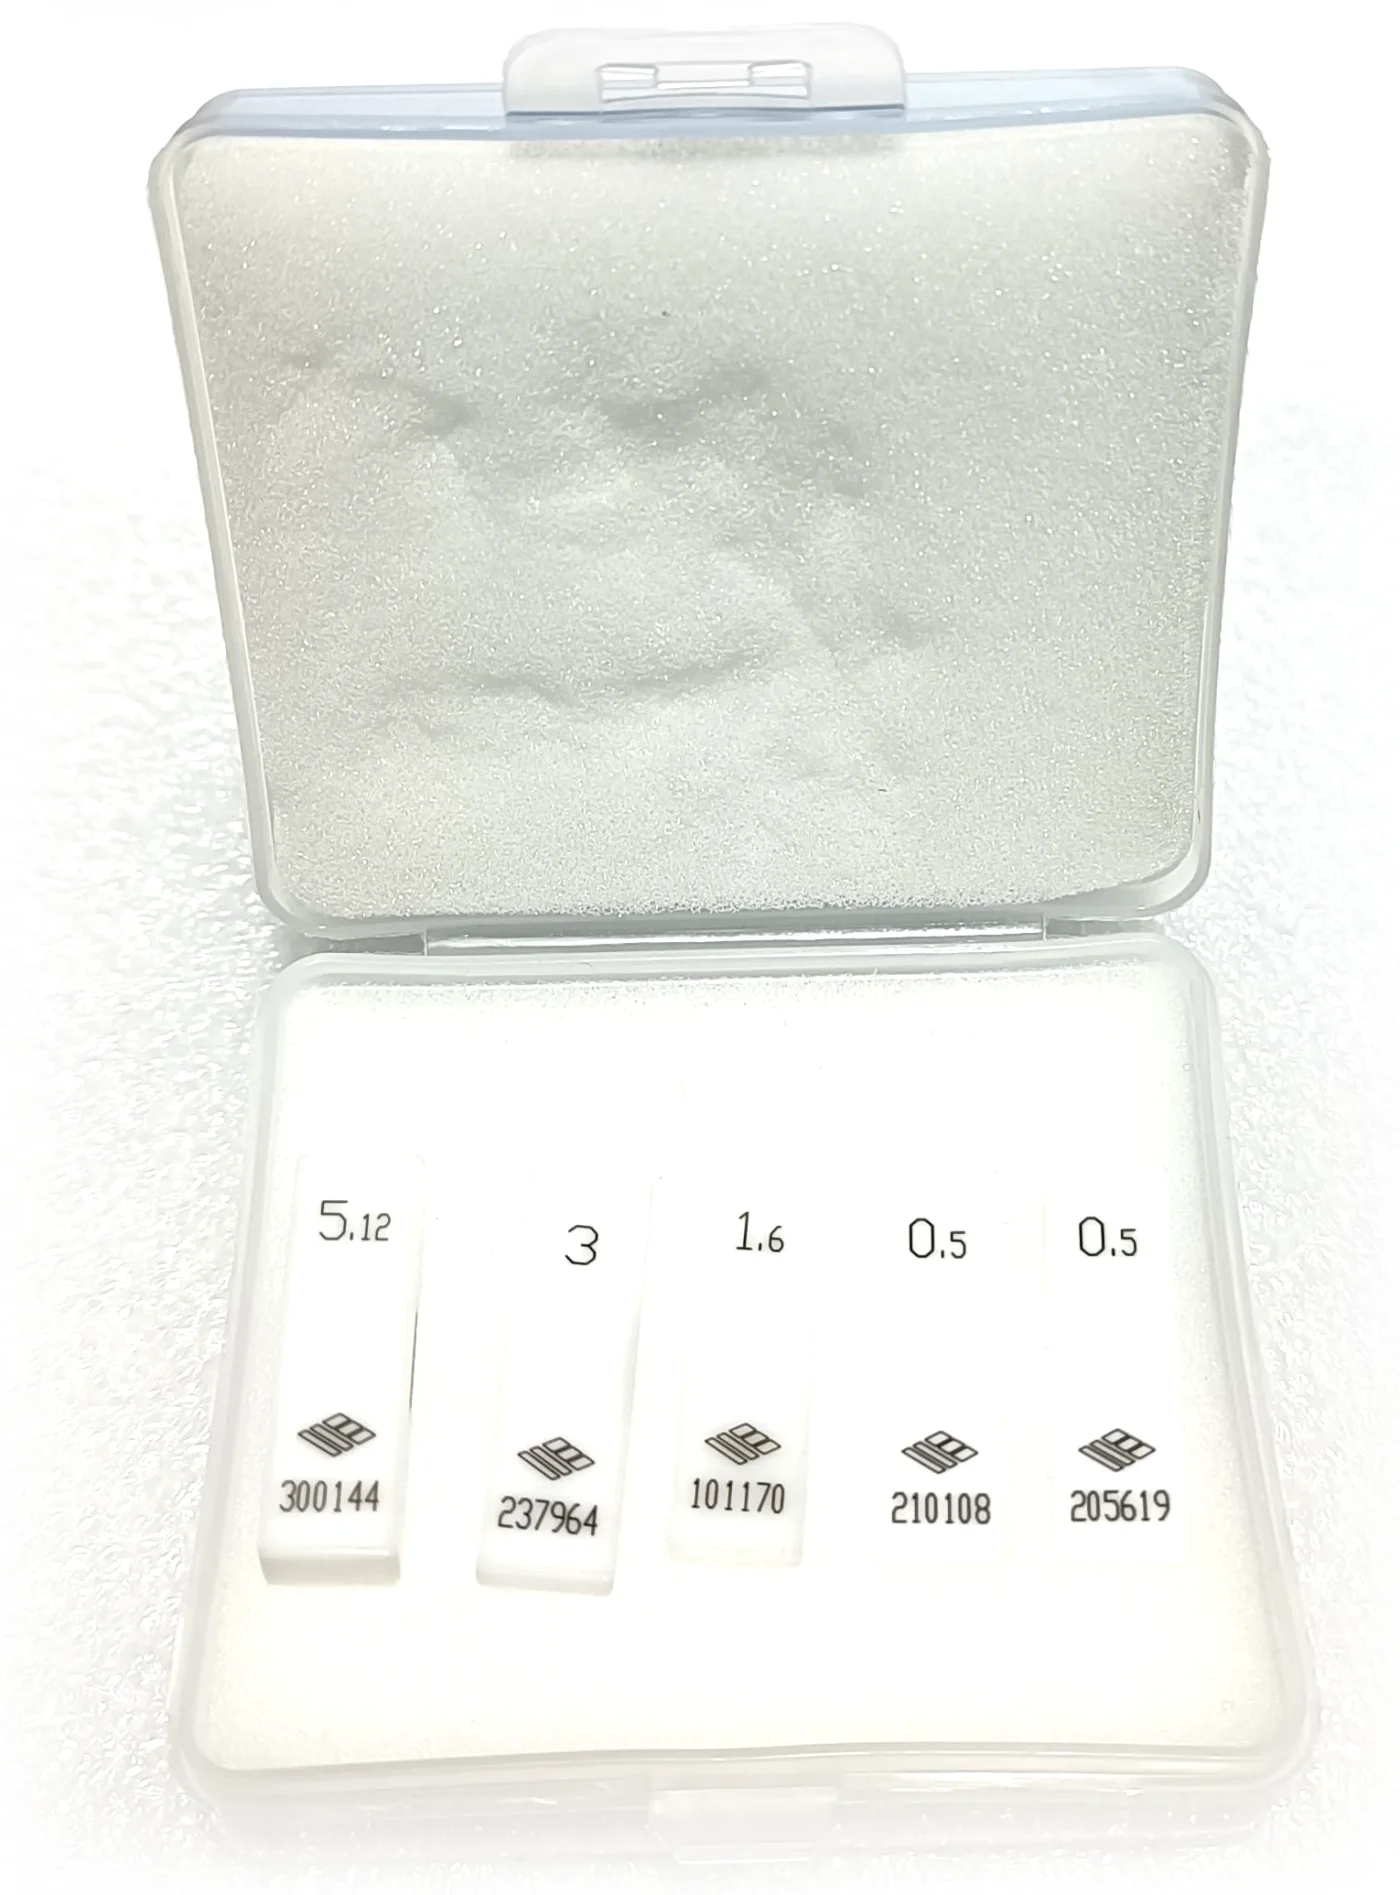
The standard configuration includes everything used to calibrate the gauge: a calibration base that opens to take a shim, a ball fixture for each of the three ball sizes, and a set of calibration thickness shims. Nothing has to be bought separately to keep the gauge in calibration. The routine is described in the calibration chapter.
07
Options
- —5.00 mm and 7.00 mm magnetic balls, for walls up to 25.4 mm.
- —PC data software, for reading the data on a computer.
- —Foot switch.
- —Printer kit. It prints the saved readings of a round, up to 8 readings at a time, with the batch number.
- —Non-standard test fixtures, made to order for parts that need to be held in a particular way.
Full specification and datasheet: KHT MTG-100 product page on packagingtestequipment.com