01
PET Preform Wall Thickness
A preform is the bottle before it is blown: a thick-walled injection-moulded tube with the finished neck on one end. If the core shifts in the mould, one side of the tube is thicker than the other, and that uneven wall is carried into every bottle blown from it as a thin side and a thick side.
Checking the preform catches the problem one step earlier than checking the bottle. Drop the ball into the preform, lay the preform on the probe tip and turn it through a full circle at one height; the difference between maximum and minimum on the screen is the wall variation at that height. Repeat near the neck support ring, at mid-body and near the gate.
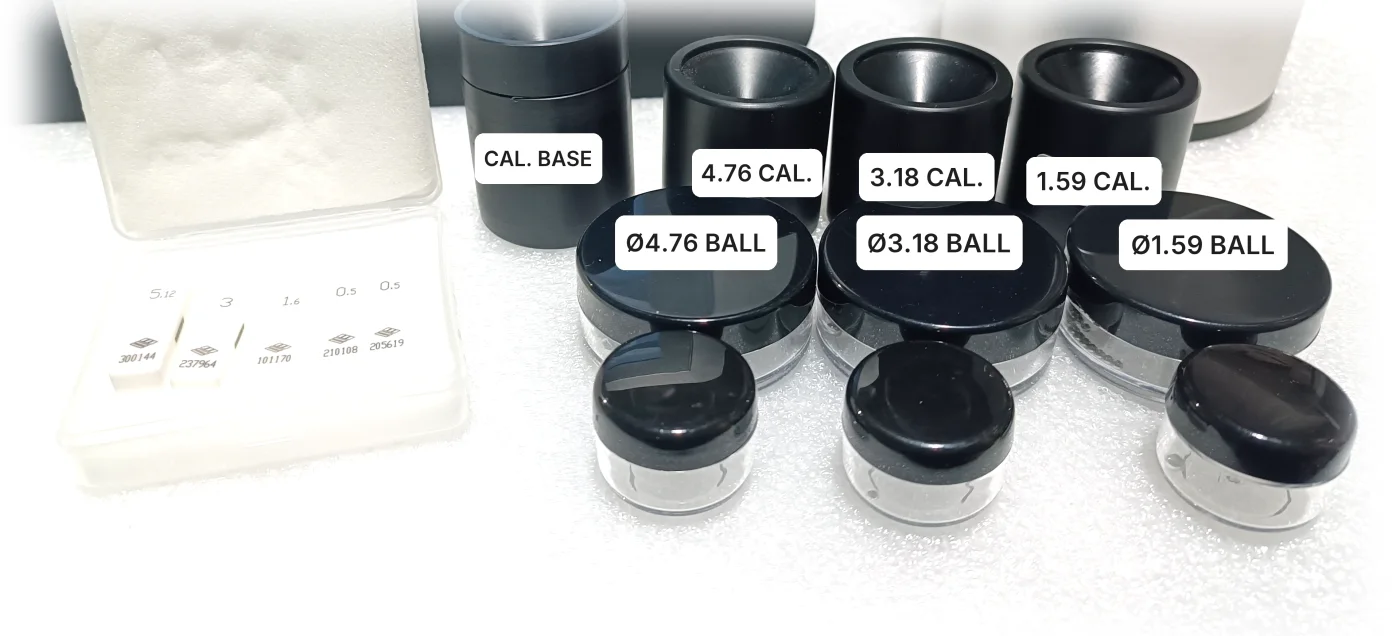
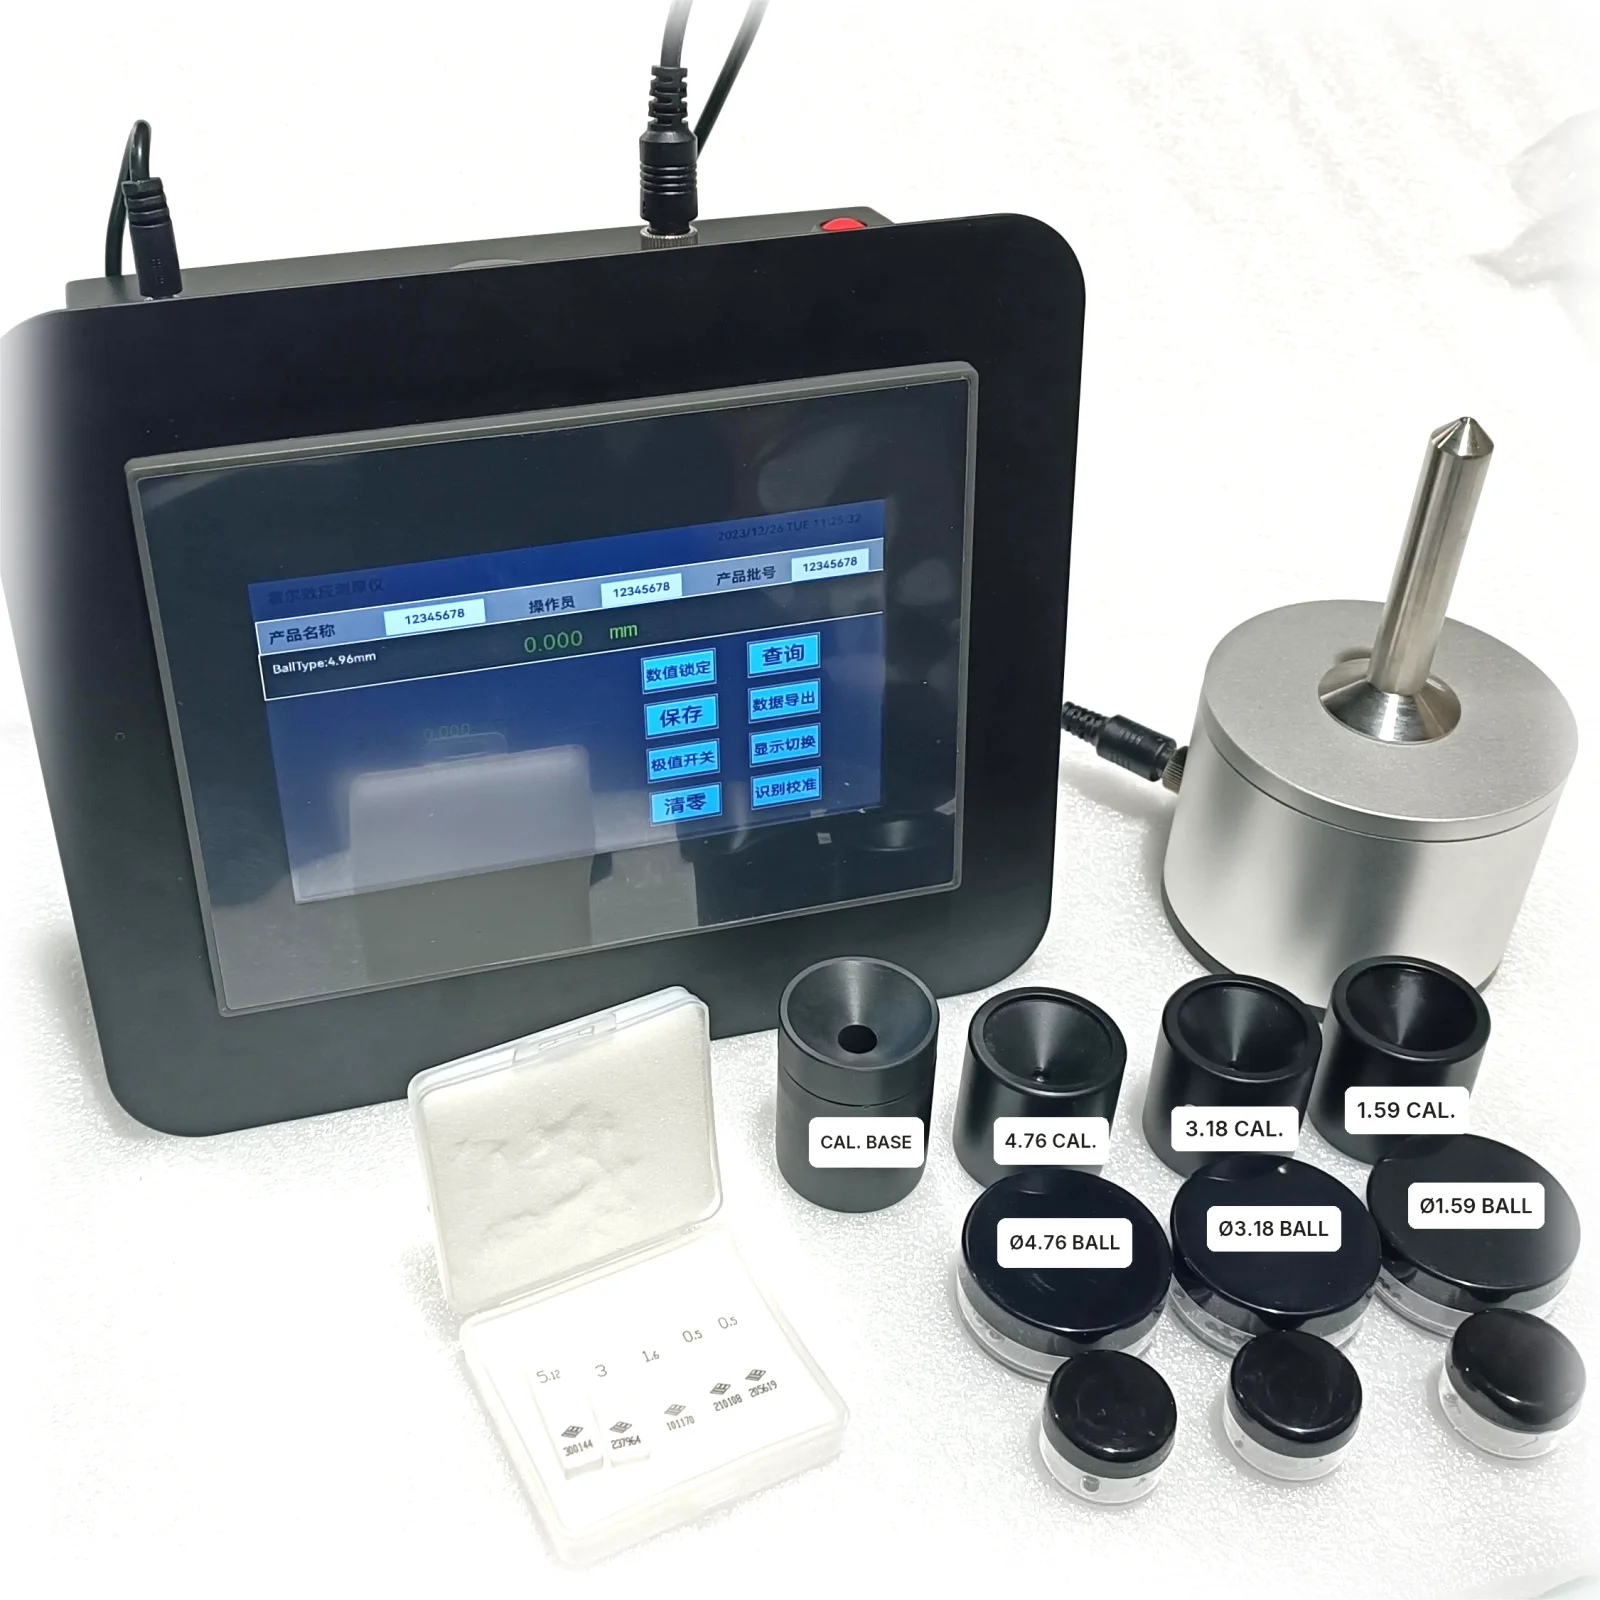
Preform walls are much thicker than bottle walls, so check the range table before choosing the ball. The 1/8" (3.18 mm) ball covers 0.100–4.570 mm and the 3/16" (4.76 mm) ball 0.100–6.350 mm; use the largest ball that still moves freely inside the preform. [1]
| Target ball | Thickness range | Basic calibration | Multi-point calibration |
|---|---|---|---|
| 1/16" (1.59 mm) | 0.100–2.590 mm | ±4% of reading | ±3% of reading |
| 1/8" (3.18 mm) | 0.100–4.570 mm | ±4% of reading | ±2% of reading |
| 3/16" (4.76 mm) | 0.100–6.350 mm | ±3% of reading | ±1% of reading |
| 5.00 mm magnetic balloptional | 4.00–19.00 mm | ±3% of reading | ±1% of reading |
| 7.00 mm magnetic balloptional | 4.00–25.4 mm | ±3% of reading | ±1% of reading |
02
Drums, Jerrycans and Tanks
Moulded plastic containers and tanks are a standard application for Hall-effect gauges. [1] The size of the container is not a limit: the ball is inside, the probe is outside, and a 20-litre drum is simply held against the probe tip by hand.
The limit is the wall. Standard balls reach 6.350 mm. For heavy-walled drums, tanks and thick bases, the optional 5.00 mm magnetic ball covers 4.00–19.00 mm and the 7.00 mm magnetic ball covers 4.00–25.4 mm, both ±3% of reading after basic calibration and ±1% after multi-point calibration.
Magnetic balls hold to the probe more strongly, which makes them easier to position on a large part. They slide along the surface where a plain steel ball rolls, so take care on soft or polished surfaces that could scratch, and remember that a stronger pull compresses soft, flexible material slightly more. [1]
03
Composite, Aluminium and Titanium Parts
The gauge does not need to know the material. Plastics, glass, composites, aluminium and titanium are all measured with the same calibration, because the reading is the physical gap between probe and ball. That is useful on composite lay-ups and multi-layer parts, where an ultrasonic gauge needs a sound velocity for each material.
What the part needs is access: a way to get the ball behind the wall and room for it to move to the point opposite the probe. Open shells, housings, ducts, tubes and machined pockets are suitable. Closed hollow parts are not.
- —Non-magnetic only — steel and other magnetic materials cannot be measured.
- —Maximum wall 25.4 mm, with the optional magnetic balls.
- —Tight grooves and small radii call for the 1/16" (1.59 mm) ball (0.100–2.590 mm).
- —Keep steel fixtures, vices and benches away from the probe while measuring. [1]
04
Parts That Do Not Sit on a Bench Probe
Most parts are measured by bringing them to the upright probe. If yours is awkward to hold — very long, very heavy, or with the area of interest deep inside — send us a drawing or a photo. Non-standard test fixtures are an option on the KHT MTG-100, and we will tell you plainly whether the part can be measured before we quote.
Full specification and datasheet: KHT MTG-100 product page on packagingtestequipment.com